
If you’re thinking about replacing your conservatory roof with a solid or tiled option, one of your first questions is likely to be about planning permission.
It’s a question we hear regularly – and it’s completely understandable. Planning rules and building regulations can feel complicated, especially when different sources seem to give different answers.
The good news is that, in most cases, planning permission is not required for a solid roof conservatory. However, building regulations are a different matter – and it’s important to understand the distinction before work begins.
In this guide, we explain how planning permission and building regulations apply to solid roof conservatories, what the 75% glazing rule means and what to expect if you’re replacing an existing roof.
Whether you’re at the early research stage or ready to move forward, this guide is designed to give you the clarity you need to make an informed decision.
Key takeaways (and see below for more detailed answers):
- In most cases, planning permission is not required for a solid roof conservatory, provided it falls within Permitted Development limits.
- However, building regulations approval is almost always required – replacing a glazed roof with a solid one changes the classification of the structure from a conservatory to an extension.
- The 75% glazing rule is key: if less than 75% of the roof is glazed or translucent, the structure no longer qualifies for the building regulations exemption that applies to conservatories.
- A solid roof must meet current thermal efficiency standards, including a maximum U-value of 0.15 W/m²K for roofs under Part L of the Building Regulations.
- Always seek professional guidance before starting work – requirements vary by property and location.
Do I need planning permission for a solid roof conservatory?
In most cases, no.
A solid roof conservatory does not usually require planning permission because it falls under Permitted Development Rights – the rules that allow homeowners in England to carry out certain types of work without making a formal planning application.
Typically, planning permission is not required if your conservatory:
- Is built at ground level;
- Meets Permitted Development size and height limits;
- Does not extend beyond the permitted limits for your property;
- Is not on designated land where additional restrictions apply;
- Is not attached to a listed building.
However, every property is different. Previous extensions, local planning restrictions and your home’s location can all affect what is permitted.
If you are replacing the roof on an existing conservatory rather than building a new one, planning permission is usually still not required — but building regulations almost certainly will apply. More on this below.
Tip: If you’re unsure, it’s always worth checking with your local planning authority or speaking to an experienced conservatory specialist before work begins.
Planning permission vs building regulations: what’s the difference?
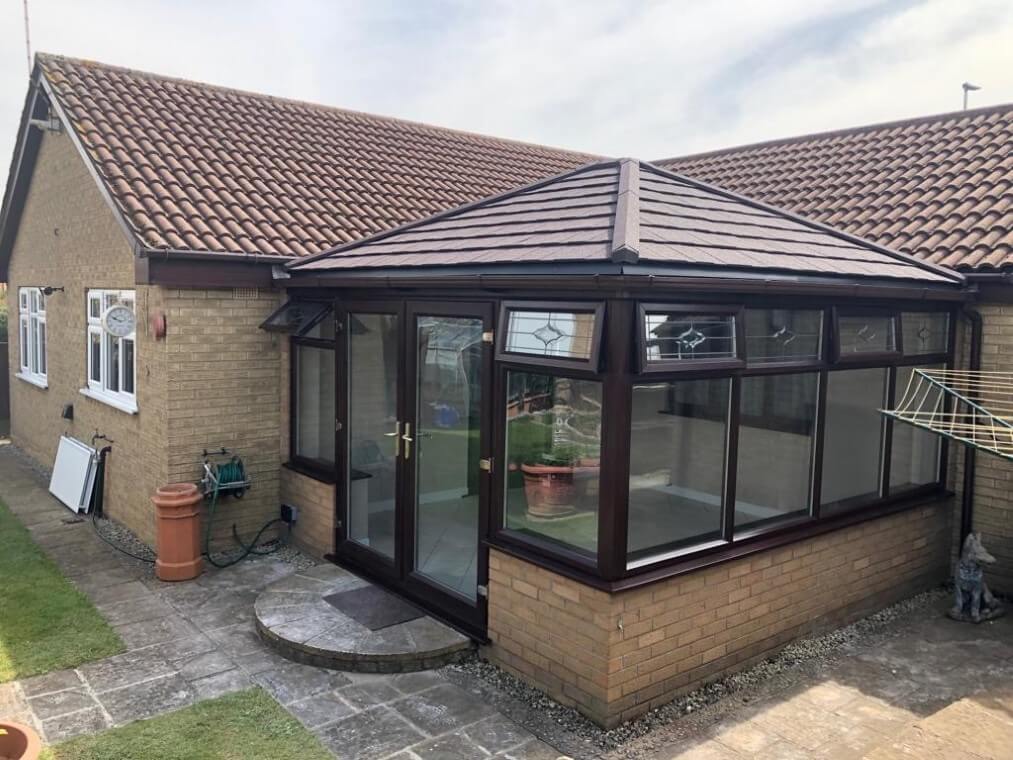
This is one of the most common areas of confusion. Planning permission and building regulations serve different purposes – and a project may need one, both or neither.
Planning permission is about whether a development is acceptable in its location. It considers the size and appearance of the structure, its impact on neighbours and the surrounding area and whether it complies with local planning policies.
Building regulations are about how the work is carried out. They set minimum standards for structural safety, energy efficiency, ventilation, fire safety and the materials used. Their purpose is to ensure that the finished building is safe, accessible and energy efficient.
A conservatory project may not require planning permission but could still require building regulations approval – and this is exactly the situation most homeowners face when fitting a solid roof.
The 75% glazing rule explained
One of the most important factors when considering a solid roof conservatory is the 75% glazing rule.
For a structure to be classified as a conservatory – and potentially exempt from building regulations – it must meet certain conditions.
According to the Planning Portal, a conservatory is generally exempt from building regulations when it is built at ground level, has a floor area under 30 square metres, is separated from the house by external-quality walls, doors or windows, has an independent heating system with separate controls, and – crucially – has at least 75% of its roof area glazed or made from translucent material and at least 50% of its wall area glazed.
When a glazed roof is replaced with a fully insulated solid roof, the 75% threshold is no longer met.
At that point, the structure is reclassified – it is no longer considered a conservatory under the regulations and is instead treated as an extension to your home.
This reclassification doesn’t mean the work can’t go ahead. It means that building regulations approval becomes mandatory.
The structure must comply with the same standards that apply to any other extension, covering thermal efficiency, structural safety, ventilation and fire safety.
Modern solid roof systems are designed with this in mind – and many can be installed while meeting current regulatory requirements when properly specified.
Can I change my conservatory roof without planning permission?
In many cases, yes.
Replacing an existing glass or polycarbonate roof with a solid or tiled roof does not usually require planning permission, provided the overall size of the conservatory is not being altered and the work remains within Permitted Development rules.
However, changing the roof has several practical implications. A solid roof is significantly heavier than glass or polycarbonate, which affects the structural loading on existing frames and foundations.
The thermal performance of the structure also changes – and the reclassification described above means building regulations approval is required.
A professional installer should always assess whether the existing conservatory can safely support a replacement roof before work begins. This typically involves checking the condition and capacity of the existing frames, walls and foundations.
When do you need planning permission for a solid roof conservatory?
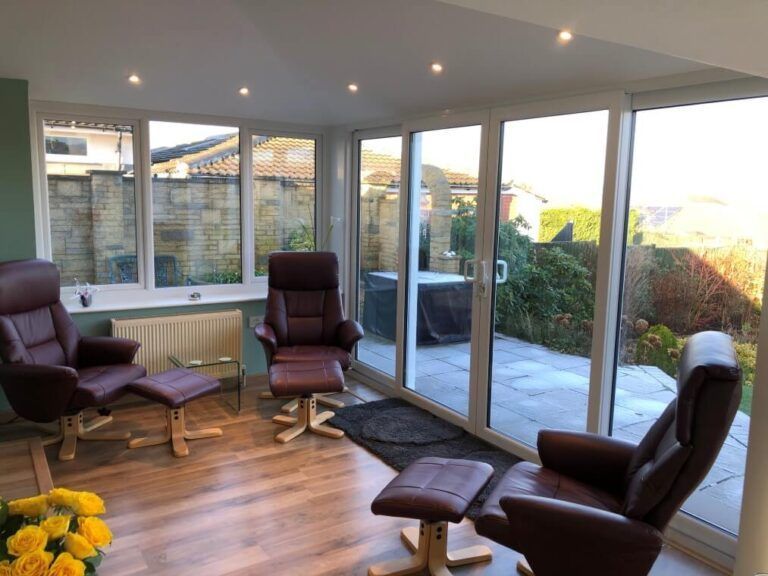
Although many solid roof conservatories can be built without planning permission, there are situations where it is likely to be required:
- Your property is a listed building
- Your home is in a conservation area, Area of Outstanding Natural Beauty or other designated area where Permitted Development rights are restricted
- The conservatory exceeds Permitted Development size or height limits
- Previous extensions have used up your Permitted Development allowance
- The proposal involves significant alterations that fall outside standard Permitted Development rules
If any of these apply, you should seek professional guidance before proceeding. Your local planning authority can confirm what approvals are needed.
Building regulations for solid roof conservatories
While planning permission may not be necessary, building regulations are the key consideration for most solid roof projects. Here are the main areas they cover.
Thermal efficiency (Part L)
Current building regulations place a strong emphasis on energy efficiency.
Under Part L (Conservation of fuel and power), a solid roof on a structure classified as an extension must achieve a maximum U-value of 0.15 W/m²K. This measures how effectively the roof prevents heat from escaping – the lower the value, the better the insulation.
High-quality insulated roofing systems are designed to meet or exceed this standard, helping to keep the space warmer in winter and cooler in summer compared with older glazing systems.
Structural considerations
A solid or tiled roof weighs significantly more than glass or polycarbonate. Before installation, structural calculations must be carried out to confirm that the existing frames and foundations can support the additional weight.
In some cases, reinforcement may be needed. A professional structural assessment before work begins ensures the conservatory remains safe, stable and compliant.
There are also other practical factors to consider. For example, if your conservatory is built over or near an existing drain, different requirements may apply. Read our guide to building a conservatory over a drain for more information.
Ventilation and overheating (Parts F and O)
Since June 2022, additional requirements under Part F (Ventilation) and Part O (Overheating) have applied to conservatories and extensions. These aim to reduce overheating risk and ensure adequate ventilation.
For conservatories larger than 30 square metres, this may include background ventilators to windows, or purge ventilation such as openable windows, doors or mechanical extract systems. Conservatories under 30 square metres are generally exempt from Part F requirements.
Fire safety (Part B)
Building regulations also cover fire safety under Part B. The key considerations include the fire resistance of materials used in construction, means of escape in case of fire and the proximity of the conservatory to your property boundary.
It is particularly important that a conservatory does not block escape routes – for example, by restricting ladder access to windows in loft conversions that serve as fire escapes. Your building control officer will assess fire safety as part of the approval process.
How to apply for planning permission or building regulations approval
Step 1: Check whether planning permission is needed
Contact your local planning authority or use the Planning Portal to find out whether your project falls under Permitted Development. If a formal application is required, the process is generally straightforward.
Step 2: If it is for any reason, prepare your plans
In most cases, planning permission won’t be required. However, if it is, you’ll typically need existing and proposed drawings, a site plan, measurements and details of the proposed construction.
Step 3 : Submit your application
Planning applications can usually be submitted online through your local authority or the Planning Portal.
Step 4: Building regulations approval
Where building regulations apply, you will need to submit plans for approval before work begins.
Alternatively, you can notify building control so the project can be inspected during construction – although this carries risks if the work fails under inspection.
Step 5: Begin construction
Once all necessary approvals have been obtained, work can begin with confidence.
Frequently asked questions
Does a solid roof conservatory need planning permission?
Not usually. Many solid roof conservatories can be built under Permitted Development Rights, although every property should be assessed individually. Building regulations approval, however, is almost always required.
Can I replace a polycarbonate roof with a tiled roof?
Yes, in many cases you can. The existing structure must be capable of supporting the additional weight and building regulations approval will be required because the conservatory will be reclassified as an extension.
Will a solid roof make my conservatory warmer?
A modern insulated solid roof can significantly improve thermal efficiency compared to older, outdated glazing systems, helping keep the space warmer in winter and cooler in summer.
Is a solid roof conservatory classed as an extension?
Once a solid roof is fitted, the structure no longer meets the glazing thresholds required for a conservatory classification – specifically, the requirement for at least 75% of the roof to be glazed or translucent. It is therefore treated as an extension under building regulations.
Can ConservatoryLand advise on planning and building regulations?
Yes. Our team can explain the typical planning considerations, discuss building regulations requirements and help you understand the options available for your project. Contact us or call free on 0800 952 8000.
How ConservatoryLand can help
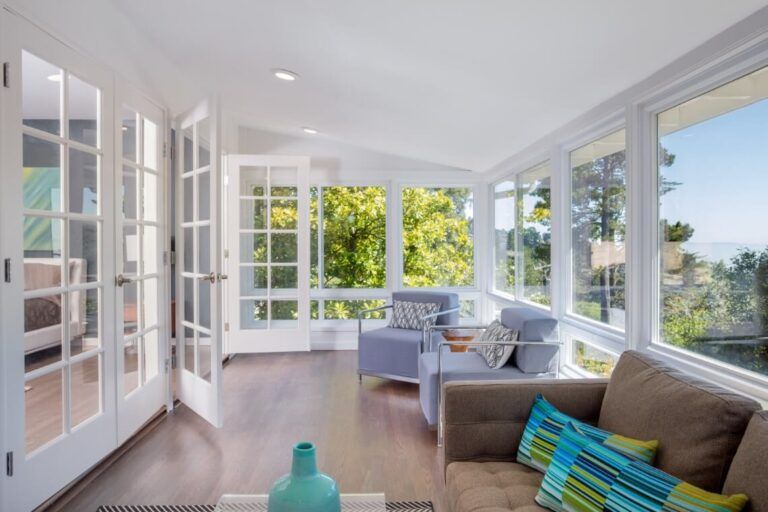
Replacing a conservatory roof with a modern solid or tiled system can dramatically improve comfort, energy efficiency and year-round usability. In many cases, planning permission isn’t required – but understanding how building regulations, structural considerations and glazing requirements affect your project is essential.
At ConservatoryLand, our experienced team helps homeowners navigate these requirements before work begins. From choosing the right design through to discussing planning considerations and regulatory requirements, we’re here to make the process as straightforward as possible.
If you’re considering a solid roof upgrade, contact our team to discuss your project, explore our range of conservatory styles for inspiration, or use our online quote builder to start planning.
Note: Please note that the information on this page represents our interpretation at the time of publishing and is subject to change in line with legislation. The information we have provided is not legal advice. It is given as a guide only, based on the information outlined at planningportal.co.uk. We advise that you seek guidance from your local authority before you undertake any work.