
So you’ve decided to get a conservatory – now you’re wondering what comes next.
The good news is that, with the right preparation, the process is far more manageable than many homeowners expect.
Most of the decisions that matter – such as where the conservatory will sit, what style suits your home and what your budget looks like – are made before anyone arrives with a spade. Getting them right at the planning stage is what prevents surprises further down the line.
This guide covers those decisions in order: position, planning permission, drains, party walls, site preparation, style, budget and timeline. It’s designed to read as a complete starting point, with links to more detailed content where you need it.
If you’re still deciding whether a conservatory or a full extension is the right route, our post on conservatory vs extension covers the key differences. If you’ve already made up your mind, read on.
Where should I position my conservatory?
The position of your conservatory will affect everything about it, from how much natural light it receives to how you use the space throughout the year – so it’s worth getting this decision right before anything else.
Orientation has a bigger practical impact than most people realise. A south-facing conservatory will attract warmth and light throughout the day; a north-facing one will receive less direct sunlight, making it a naturally calm, even-tempered space and well suited to use as a garden room, studio or home office.
East-facing structures, meanwhile, catch the morning sun well, while west-facing ones come into their own in the afternoon and evening.
Beyond the compass, consider how the space connects to your home – which room will the conservatory adjoin, and does that layout work with how you actually live day-to-day?
Think about your garden too: will you retain enough usable outdoor space, and will any existing paths, planted areas or outbuildings need to be moved?
It’s also worth checking at this stage whether access for a delivery vehicle and build team is possible from the road to the rear of your property.
Do I need planning permission for a conservatory?
Most conservatories in England fall under Permitted Development Rights, which means no planning application is required.
To qualify, the structure generally needs to stay within defined size limits relative to the original house, not project beyond the principal or side elevation facing a highway and not cover more than half the garden area surrounding the original property.
There are exceptions. Conservation areas, listed buildings and areas of outstanding natural beauty carry additional restrictions, while the rules can differ across Wales, Scotland and Northern Ireland.
Our detailed post on planning permission for conservatories explains the thresholds and how the rules change if you’re considering a tiled or solid roof.
If you’re in any doubt, your local planning authority can confirm the position for your specific property – and it’s always worth checking before you commit to a design.
Are there drains or manholes I need to worry about?
This is one of the questions that catches homeowners off guard most often.
Before committing to a position, check whether there’s a manhole cover or drain run within the proposed footprint. If there is, it doesn’t automatically rule out building there – but it does need careful handling.
In many cases it’s possible to build over or near a drain with the appropriate approval from your water company and suitable access provisions built into the design. Our post on building over a drain explains the process and what’s involved.
Do I need a party wall agreement?
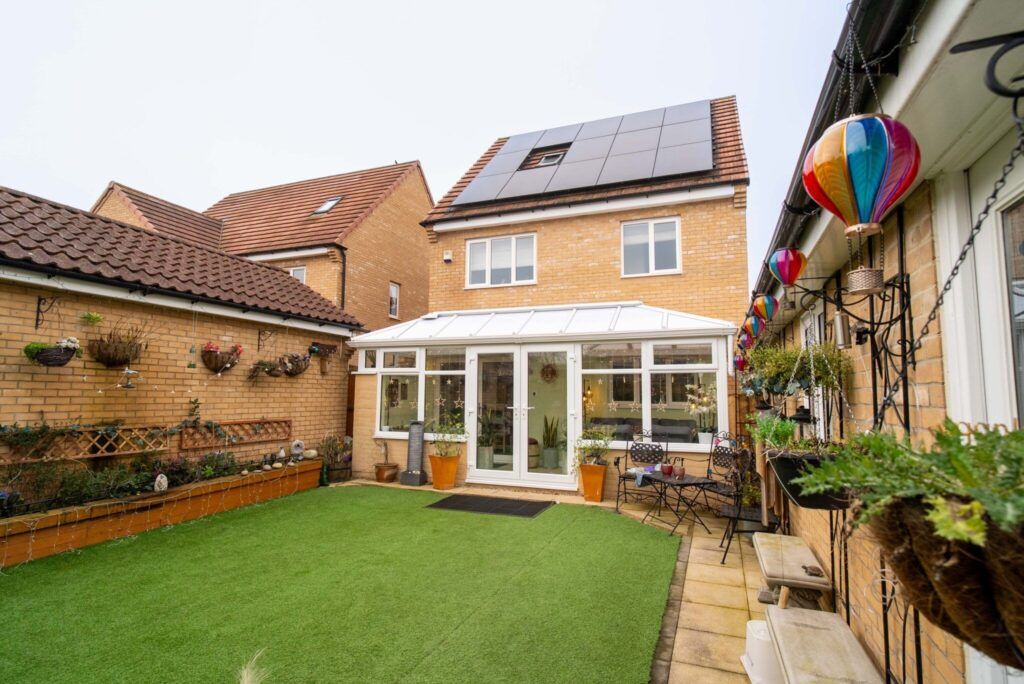
If your conservatory will be built close to a shared boundary, you may need to serve a party wall notice on your neighbour under the Party Wall etc. Act 1996.
As a starting point, the Act is likely to apply if you’re building within three metres of a neighbouring property. However, the exact threshold depends on the specifics of your foundations and the neighbouring structure.
This isn’t necessarily a complex process but it does require advance notice, typically at least two months before work starts – and your neighbour has the right to appoint a surveyor.
If your conservatory sits comfortably in the middle of your garden, away from shared boundaries, you’re unlikely to need this. A party wall surveyor or your installer can confirm your position before work begins.
How should I prepare the site before installation begins?
Clear the build area of any furniture, planters or garden features you want to keep well in advance of the installation date.
Make sure there’s a clear and firm route to the rear of the property for delivery vehicles and the build team – a stable pathway of at least one metre wide is typically needed to move materials through.
If you’re planning to heat the conservatory or add an electricity supply, these connections are worth thinking about before the build rather than after.
Extending an existing central heating circuit or installing underfloor heating is considerably easier when the structure is still open and accessible, so raise this with your installer during the planning stage.
Which conservatory style should I choose?
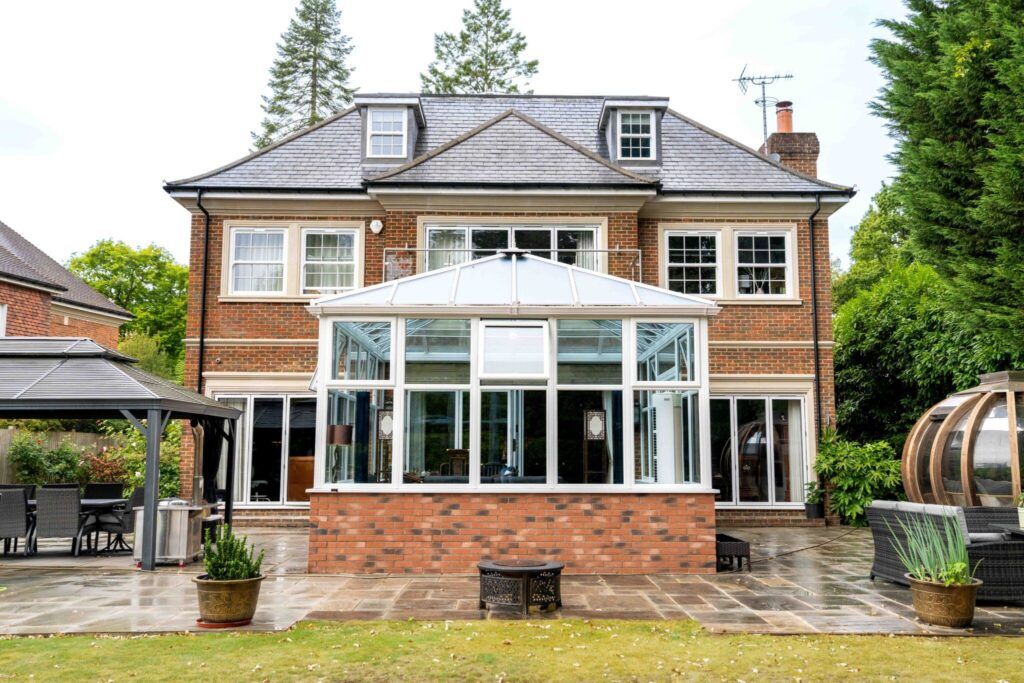
The style you choose shapes both the look of your home and how the finished space feels to use.
ConservatoryLand offers the full range of conservatory styles, from the classic Victorian and Edwardian designs to Lean-tos for lower-profile or compact spaces – and orangeries which combine brickwork with glazed panels for a different aesthetic.
If your property is a bungalow, there are some specific design considerations worth understanding before you commit to a style. Our post on bungalow extension ideas is a good starting point.
The most practical way to explore what works for your home is to use the ConservatoryLand Quote Builder, an online design tool that lets you specify your exact dimensions, choose your style and glazing options and see a personalised price without any obligation.
How much should I budget for a conservatory?
The total cost will depend on size, style, specification and site conditions, so it varies more than any single headline figure can capture. Most conservatory projects fall somewhere between £9,000 and £25,000.
As a working budget, account for the conservatory structure itself, the base and foundations, installation, and any internal finishing – flooring, heating, blinds – that you want in place from the outset.
ConservatoryLand offers flexible finance options to help spread the cost of your project, with deposits starting from just £99. Finance is available subject to status – see our finance page for more details.
How long does a conservatory installation take?
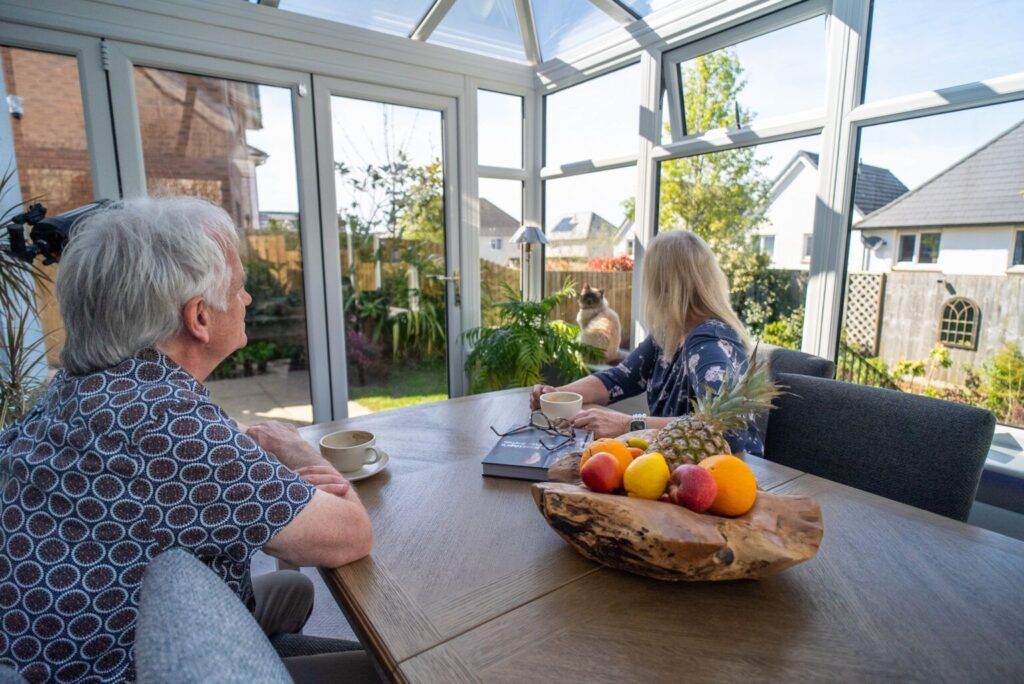
A typical ConservatoryLand installation for most conservatory styles takes as little as four to six days from groundwork to a completed conservatory.
That speed is largely down to ConservaBase, ConservatoryLand’s prefabricated steel foundation system, which replaces traditional strip foundations and significantly reduces the groundwork phase of the build.
The overall timeline from enquiry to installation will depend on factors including manufacturing lead times, the complexity of your site, and your availability.
ConservatoryLand will provide a clear schedule at the point of order – so you know exactly what to expect and when. Find out more about how long it will take to build your conservatory in our detailed article.
What does the ConservatoryLand process look like from start to finish?
Using the Quote Builder is where most customers begin. It lets you design your conservatory to your exact measurements, choose your specification and receive a personalised price.
From there, a member of the team will be in touch to discuss your order, answer any questions and arrange a site survey before manufacture begins.
When it comes to installation, you have two options: 1) ConservatoryLand’s network of approved installers, vetted professionals who work to our quality standards, or 2) the self-build route, where you or your own trusted builder handles the installation using ConservatoryLand’s prefabricated components.
Both routes are fully supported. The approved installer option suits those who’d rather hand the build over entirely; self-build works well for customers who want to manage their own project or have an existing relationship with a builder they trust.
For an idea of what the finished result looks like, browse the ConservatoryLand customer projects gallery.
Other frequently asked questions
Do I need to move out during conservatory installation?
No, a conservatory is built externally – so the impact on daily life inside your home is minimal.
Access to the garden and the adjoining internal room will be needed at various points but the vast majority of customers continue living normally throughout the build.
What if I have a sloping garden?
A sloping garden doesn’t rule out a conservatory – but it can affect the base design and overall cost.
The degree and direction of the slope will be assessed during the site survey and the team will advise on the most appropriate solution for your specific conditions.
Can I add a conservatory to any type of house?
In most cases, yes. ConservatoryLand has built conservatories on a wide range of property types, including terraced homes, semi-detached and detached houses and bungalows.
The key variables are available garden space, access for materials and the build team and whether any planning restrictions apply to your property or area.
Your conservatory preparation checklist
A quick summary of the key steps covered in this guide:
- Choose your position and orientation – consider compass direction, garden layout and access;
- Check planning permission requirements – most conservatories fall under Permitted Development Rights;
- Check for drains or manholes within the proposed footprint;
- Consider party wall agreements if building near a shared boundary;
- Clear the site and plan access for delivery and the build team;
- Choose your conservatory style using the Quote Builder;
- Set your budget, including base, installation and internal finishing;
- Understand the installation timeline based on your choice of style and approach.
Getting your home ready for a conservatory is largely a matter of asking the right questions in the right order, which is exactly what this guide has walked you through.
The decisions made at the planning stage will shape everything from your installation timeline to how the finished space works for your family.
When you’re ready to take the next step, start designing with the ConservatoryLand Quote Builder – you can build your conservatory to your exact dimensions, choose your specification, and receive a personalised price with no obligation.
Alternatively, if you prefer to talk it through first, contact our team online or call free on 0800 952 8000.